
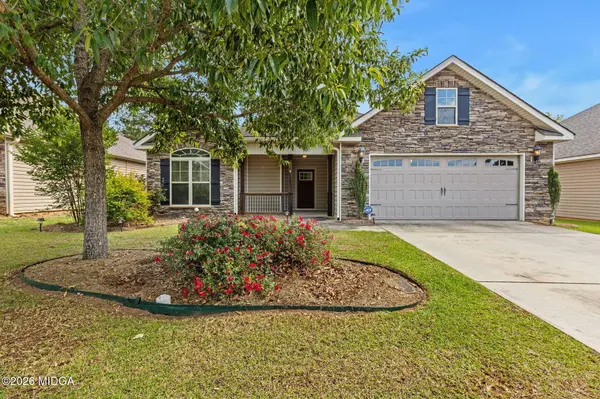
123 Highland Point Drive
Kathleen, GA 31047
- 3 Beds
- 2 Baths Full Baths: 2
- 1,621 SqFt
- 2015 Year Built
GALLERY
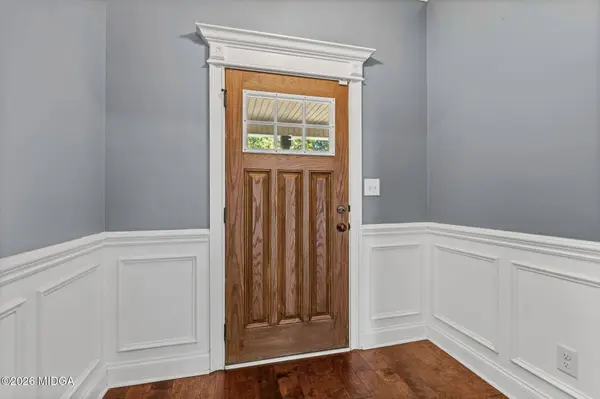
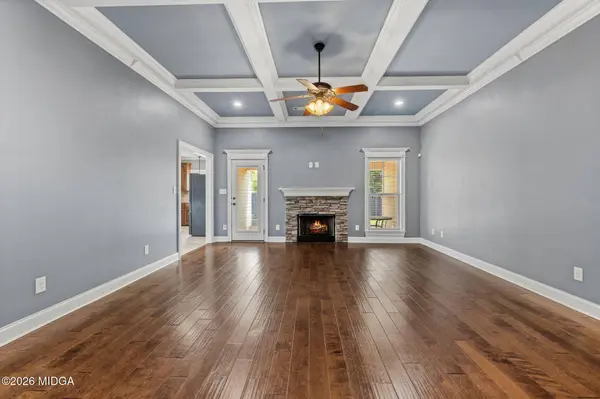
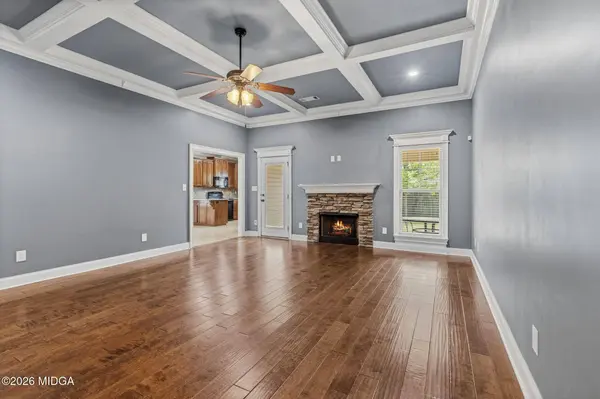
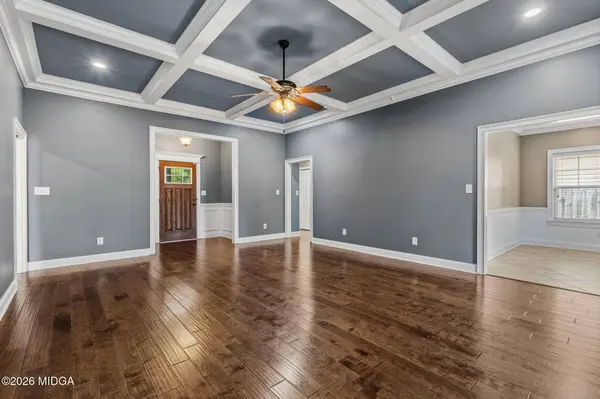
PROPERTY DETAIL
Key Details
Property Type Single Family Home
Sub Type Single Family Residence
Listing Status Active
Purchase Type For Sale
Square Footage 1, 621 sqft
Price per Sqft $172
Subdivision Wooden Eagle
MLS Listing ID 185232
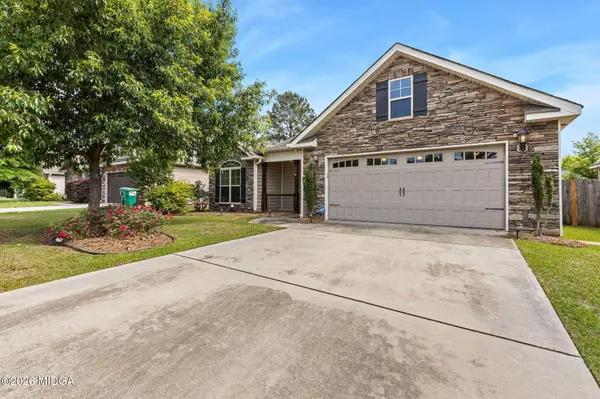
Style Cottage
Bedrooms 3
Full Baths 2
HOA Y/N No
Abv Grd Liv Area 1,621
Year Built 2015
Property Sub-Type Single Family Residence
Source Middle Georgia MLS
Location
State GA
County Houston
Building
Foundation Slab
Sewer Public
Water Public
Architectural Style Cottage
Structure Type Fence
New Construction No
Interior
Heating Central, Electric
Cooling Electric, Central Air
Flooring Carpet, Ceramic Tile, Hardwood
Fireplaces Type Living Room
Fireplace Yes
Appliance Built-In Microwave, Dishwasher, Electric Range, Refrigerator
Laundry Laundry Room
Exterior
Exterior Feature Fence
Parking Features Driveway
Garage Spaces 2.0
Roof Type Shingle
Garage No
Schools
Elementary Schools Langston Road Elementary
Middle Schools Mossy Creek Middle
High Schools Perry
Others
Tax ID 0P0570 202000
SIMILAR HOMES FOR SALE
Check for similar Single Family Homes at price around $279,000 in Kathleen,GA

Pending
$406,626
104 Pintail Place, Kathleen, GA 31047
Listed by Cindy Durden of Keller Williams Realty Middle Georgia4 Beds 3 Baths 2,222 SqFt
Open House
$414,900
402 Baxter DR #3, Kathleen, GA 31047
4 Beds 2.5 Baths 2,778 SqFt
Active
$249,900
310 Flowing Meadows DR, Kathleen, GA 31047
3 Beds 2 Baths 1,664 SqFt
CONTACT
